Dreamy Room Level 802
Dreamy Room Level 802 guide - Dreamy Room 802 Walkthrough & Solution.
Important Notice Regarding Level Numbering
Due to frequent changes in Dreamy Room's level numbering and differences between platforms (Android/iOS) – for example, level 802 on Android might not be the same as level 802 on iOS – the text guide below may not always match the images and video above. Please prioritize the image and video guides. If you find that the guide content doesn't match your current level, please visit the All Level Walkthroughs page to find the correct guide based on level images. Thank you for your understanding.
Dreamy Room Level 802 Walkthroughs & Guide
Step 1. Build the multi-level structure and stairways in Dreamy Room Level 802.
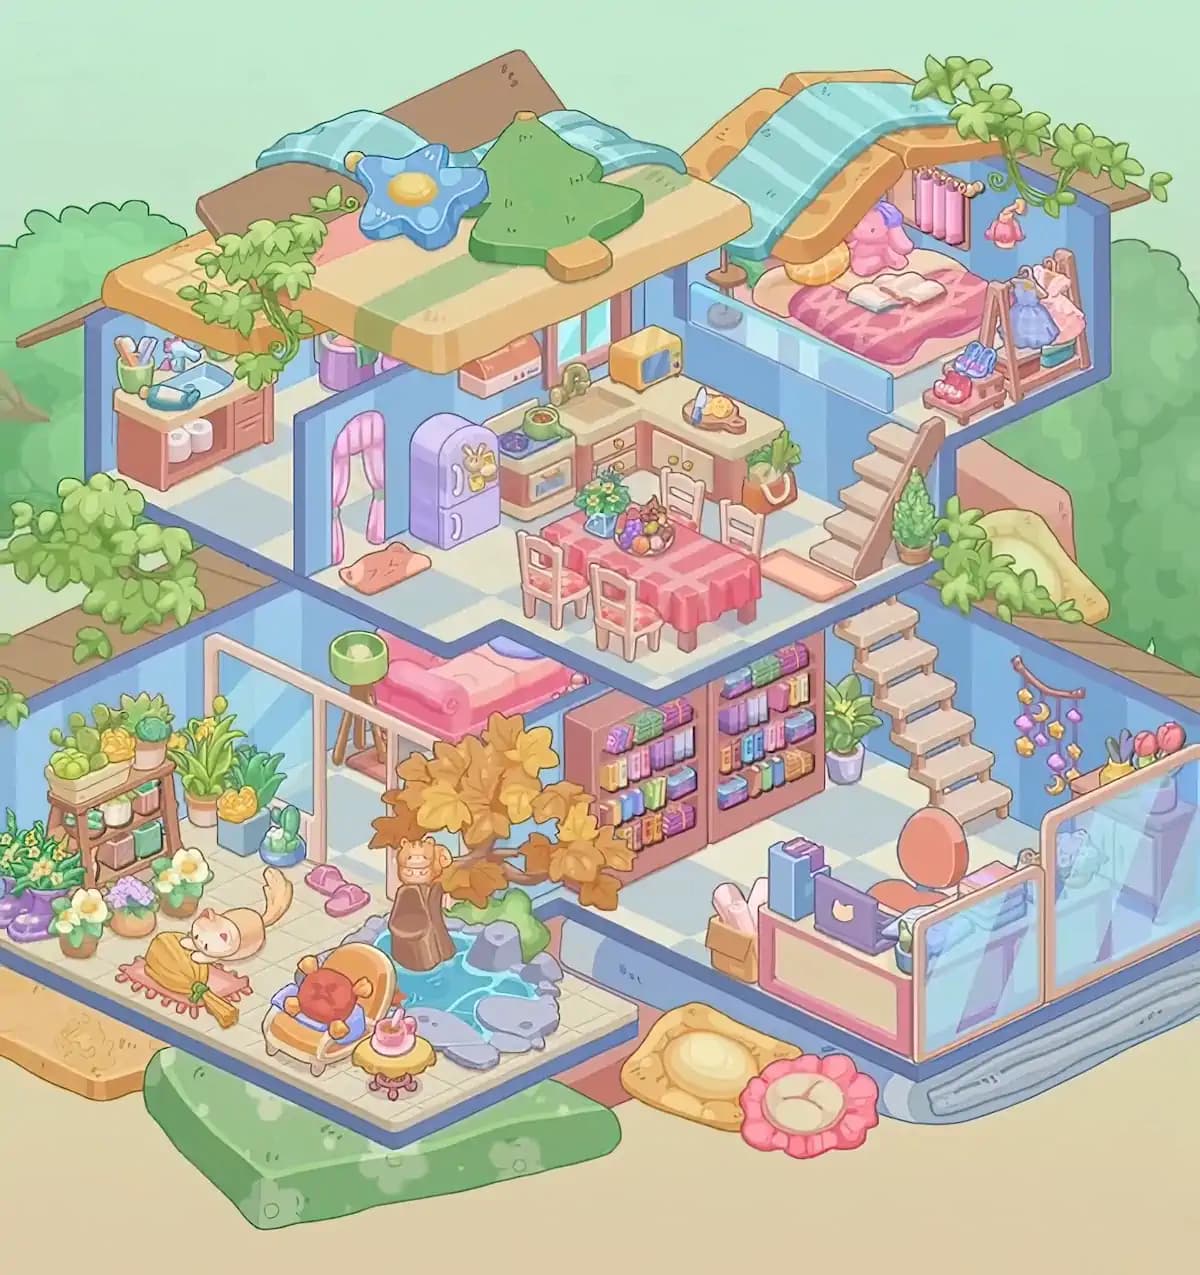
Start Dreamy Room Level 802 by placing the large structural pieces before attempting any small decorations. Keep the original blue-and-cream checkerboard floor as the base and divide the room into the lower living area and the raised middle floor. The middle level should sit across the back half of the room, creating space underneath for the library and workspace. Add the upper-right bedroom platform above the dining area, then install the short brown-and-cream staircase that climbs from the dining floor to this bedroom. On the lower-right side of Dreamy Room Level 802, position the second staircase against the blue wall so it rises toward the dining level. Add the pale pink-framed glass partitions around the front-right workspace. Getting these structural parts right is crucial in Dreamy Room Level 802, because almost every later object aligns with one of these platforms, stairs, or partitions.
Step 2. Create the plant-filled garden corner on the lower left.
Move to the front-left corner of Dreamy Room Level 802 and build the indoor garden against the blue wall. Place the small wooden plant rack at the far left, filling its top with the rectangular planter of round green plants, the yellow-flowering plant, and the small blue-green succulent. Its lower shelves hold several little jars, pots, and pastel storage containers. Surround this rack with the purple flowers, white-and-yellow blossoms, lilac flowers, and additional leafy greenery visible along the wall. To the rack's right, arrange the taller potted plants, including the long yellow-flowering leaves, broad green foliage, and the plant in the blue square pot. Finish this corner of Dreamy Room Level 802 with the tiny round glass terrarium or cactus vessel near the floor. The garden should look densely layered rather than evenly spaced, which is an important placement clue in Dreamy Room Level 802.
Step 3. Add the mirror, slippers, cat, and cozy floor decorations.
Continue decorating the lower-left portion of Dreamy Room Level 802 by placing the tall pale wooden-framed mirror directly behind the plants, leaning vertically against the interior wall. In front of it, put the pair of pink slippers slightly right of center. The cream-and-orange cat belongs farther left on the open floor, facing the yellow straw broom or brush laid diagonally across the small coral fringed mat. These objects form a playful little scene rather than being pushed against a wall. Near the front edge of Dreamy Room Level 802, position the rounded orange-and-cream armchair with the red plush toy sitting in it. Immediately to its right goes the tiny yellow pedestal table holding the pink cup or dessert. Correct spacing matters here: in Dreamy Room Level 802, the chair, cat, broom, slippers, and plants should form an open semicircle around the room's central tree rather than obstructing it.
Step 4. Place the autumn tree and stone-water feature in the center.
The huge golden-leaved tree is the visual centerpiece of the lower floor in Dreamy Room Level 802. Position its brown trunk just right of the garden area, almost exactly in the center of the lower living space. The spreading orange and ochre leaves should extend toward both the plant corner and the bookshelves. Place the small orange cat-like figure against the trunk. Around the base, add the irregular turquoise-blue water-shaped rug or shallow pool, followed by the gray stepping stones on its right and front edges, the smaller dark stones, and the green grassy patch behind them. A gray cylindrical rock or stool sits near the right side of this arrangement. In Dreamy Room Level 802, this tree separates the botanical area from the library, so avoid moving it too far left or right. When positioned correctly, the tree in Dreamy Room Level 802 partially overlaps the shelves behind it without hiding the entire bookcase.
Step 5. Furnish the lower library and pink relaxation nook.
Along the rear wall of the lower floor in Dreamy Room Level 802, place the two tall brown bookcases side by side. Fill their shelves with the many brightly colored books arranged in groups of purple, green, blue, yellow, pink, and orange. Some books stand upright while others appear stacked horizontally, so preserve the colorful uneven arrangement shown in the completed room. To the left of the bookcases, set the long pink chaise or daybed into the recessed corner. Add its pale pillow and curled armrest, then place the round lime-green lamp or side-table piece beside its upper end. The golden tree should overlap the front of this library zone in Dreamy Room Level 802, while the shelves remain visible behind its branches. The combination of pink seating, packed bookshelves, and the central tree gives Dreamy Room Level 802 its cozy reading-room character.
Step 6. Assemble the glass-walled study and reception corner.
The lower-right corner of Dreamy Room Level 802 becomes a compact office enclosed by pale pink-framed glass panels. Place the cream-and-pink desk facing the front glass wall and put the round coral desk chair directly behind it. On the desk, position the purple laptop with the small cat emblem, the two tall blue and purple books, and the tiny green container or cup. A box containing rolled pink items sits on the left side behind the desk. Against the right wall, hang the decorative mobile with purple and yellow stars, crescent moons, and dangling shapes. On the narrow right-side shelf, arrange the yellow stationery cup with scissors and the pink-red tulip-like flowers. A purple cabinet or storage unit is visible behind the glass. In Dreamy Room Level 802, the office should remain open toward the staircase. Finish this area of Dreamy Room Level 802 by placing the leafy potted plant beneath the stairs.
Step 7. Complete the middle-floor bathroom and doorway area.
The far-left side of the middle level in Dreamy Room Level 802 contains a small wash area. Against the rear blue wall, place the reddish vanity cabinet with its light countertop and blue sink. Arrange the green cup holding toothbrushes or grooming tools, the faucet, and the small blue soap or toiletry pieces on top. Two white toilet-paper rolls hang beneath the left side of the counter. Add the small purple containers farther along the wall. Moving toward the center of Dreamy Room Level 802, install the arched doorway with its pink curtains, allowing the curtains to hang on both sides of the opening. Directly in front of the arch goes the small orange cat-shaped floor mat. This section is easy to confuse with the kitchen because it shares the same floor, but the sink-and-toiletry arrangement belongs at the extreme left of Dreamy Room Level 802, separated from the cooking appliances.
Step 8. Arrange the refrigerator, stove, counters, and kitchen accessories.
Now build the kitchen at the center of Dreamy Room Level 802. Place the tall lavender refrigerator immediately to the right of the pink-curtained arch; its small bunny decoration should face the open side of the room. Beside the refrigerator, install the cream stove and oven. Put the green cooking pot on top along with the nearby darker pan or burner accessory. Continue the countertop along the back-right wall, using the coral cabinets and drawers underneath. Add the golden faucet and sink area, then position the small yellow toaster-like appliance near the rear window. On the front section of the counter, place the cutting board or tray carrying the blue utensil and sliced yellow food. A trailing plant in an orange-and-white pot hangs from the counter's outer edge. These compact details are important in Dreamy Room Level 802 because the kitchen occupies only a narrow band between the fridge and dining area. In Dreamy Room Level 802, nothing should block the staircase beside it.
Step 9. Set the dining table and all of its tabletop decorations.
Place the rectangular dining table in the center-front of the middle floor in Dreamy Room Level 802, directly in front of the kitchen counters. Cover it with the pink and red checkered tablecloth. Arrange the pale wooden chairs around its edges, leaving enough clearance for the staircase on the right and the refrigerator on the left. The tabletop contains two main decorative groups: a small blue vase or pot filled with green leaves and flowers, and a larger fruit arrangement holding grapes, oranges, apples, and other colorful fruit. These centerpieces should sit close together rather than at opposite ends of the table. In Dreamy Room Level 802, the dining area acts as the transition point between the kitchen and bedroom stairs, so its alignment is particularly noticeable. If your table in Dreamy Room Level 802 appears to interfere with either staircase, it is probably shifted too far right.
Step 10. Build the upper-right bedroom and clothing display.
Climb to the highest indoor platform of Dreamy Room Level 802 and place the bed along the back-left side of the bedroom. Add the pink patterned blanket, cream pillows, large pink teddy bear, and open book resting in the center. The small brown bedside stand or lamp belongs at the bed's left edge. Behind the bed, install the little window with pink curtains and place the pink hanging lamp slightly to its right. On the bedroom's far-right wall, position the triangular wooden clothing rack. Hang the blue dress and pink outfit from its upper rail, place the folded teal item below, and use the lower shoe shelf for the blue shoes and red-pink boots. The room in Dreamy Room Level 802 is deliberately compact, so the clothing stand sits close to the bed. At the foot of the stairs in Dreamy Room Level 802, add the small potted evergreen and nearby trailing greenery.
Step 11. Add the curved bedroom roof, vines, and rooftop lounge.
Finish the upper structure of Dreamy Room Level 802 with the distinctive curved aqua-striped canopy over the bedroom. Its orange border arches over the bed while still leaving the room open at the front. Drape the leafy vine across the top-right edge so the greenery hangs toward the bedroom wall. The large flat rooftop platform extends left from this canopy. On the roof of Dreamy Room Level 802, arrange the soft blue folded blanket toward the back, the brown rectangular cushions behind it, the blue flower-shaped cushion with the yellow center near the middle, and the large green tree-shaped cushion to the right. A broad cream-and-green striped mat covers much of the platform. Finally, let another leafy vine spill over the roof's front-left edge. These pieces make Dreamy Room Level 802 look like a rooftop picnic and rest area instead of an unfinished ceiling.
Step 12. Finish the exterior cushions, greenery, and small placement details.
Before completing Dreamy Room Level 802, inspect all exposed edges of the book-shaped house. Outside the lower-right front edge, place the large yellow square cushion with its pale circular center, then set the pink flower-shaped cushion beside it. Additional green foliage should spill around the exterior edges, including the broad leafy cluster beside the bedroom stairs and plants emerging along the left side of the lower floor. Check that the blue-striped outer walls remain visible behind the decorations and that the glass office panels line up with the front book edge. The room's oversized book pages and colorful cushions are part of the composition, so Dreamy Room Level 802 should feel like a miniature home constructed inside an open storybook. At this stage, inspect Dreamy Room Level 802 for tiny misplaced items such as cups, books, footwear, plants, or tabletop pieces before declaring the arrangement complete.
Notes and Precautions
The most difficult part of Dreamy Room Level 802 is recognizing which floor each object belongs to. Several similarly colored objects appear close together, and a piece dropped on the wrong platform can look believable while still being rejected. Start with large architecture, furniture, staircases, counters, and shelves before working on accessories.
Watch the overlap around the central golden tree in Dreamy Room Level 802. Its branches naturally cover part of the bookcases, but the trunk should remain centered over the blue water-and-stone feature. Likewise, keep the bedroom clothes rack entirely on the top-right platform and the plant shelf entirely within the lower-left garden.
Tiny items are another source of mistakes in Dreamy Room Level 802. The pink slippers, open book, kitchen utensils, fruit bowl, laptop, flowers, shoes, toothbrush cup, and hanging decorations all have very specific homes. Since Dreamy Room Level 802 has no need for rushed placement, use the larger landmarks to orient each small piece before dropping it.
Tips and Tricks from top player
For Dreamy Room Level 802, sort objects mentally into five zones: lower-left garden, lower-center lounge/library, lower-right office, middle kitchen/dining area, and upper bedroom/roof. This reduces the number of possible placement locations immediately.
A useful Dreamy Room Level 802 shortcut is to place objects from largest to smallest. Floors, stairs, glass walls, counters, bed, shelves, tree, table, and refrigerator establish nearly every remaining anchor point. After those are correct, accessories become much easier to identify.
Use color relationships as another clue in Dreamy Room Level 802. Pink objects cluster heavily around the bedroom, dining table, daybed, and office; green elements concentrate around the garden and rooftop vines; books belong along the central back wall. If a tiny item refuses to settle, compare its palette and theme with the surrounding furniture.
Finally, periodically compare the overall silhouette of Dreamy Room Level 802 rather than focusing exclusively on individual items. The completed room should rise diagonally from the low plant-filled left side toward the high bedroom on the right.
Final Scene in Dreamy Room Level 802
The finished Dreamy Room Level 802 turns the plain blue book room into a charming miniature multi-story home overflowing with personality. The lower floor combines a lush indoor garden, playful cat corner, armchair and tea table, golden autumn tree, stone-edged blue pool, colorful library, pink daybed, and glass-walled study. Above it, Dreamy Room Level 802 opens into a cheerful kitchen with a lavender refrigerator, stove, counters, dining table, flowers, fruit, and a small wash area. Wooden stairs lead upward to the cozy bedroom, where a pink bed, teddy bear, open book, clothes, shoes, curtains, and hanging lamp sit beneath a curved striped canopy. The rooftop becomes a relaxed hideaway covered with cushions, blankets, and trailing vines. With the exterior flower cushions and abundant greenery added, Dreamy Room Level 802 finally resembles a warm storybook home built layer by layer inside an enormous open book.