Dreamy Room Level 828
Dreamy Room Level 828 guide - Dreamy Room 828 Walkthrough & Solution.
Important Notice Regarding Level Numbering
Due to frequent changes in Dreamy Room's level numbering and differences between platforms (Android/iOS) – for example, level 828 on Android might not be the same as level 828 on iOS – the text guide below may not always match the images and video above. Please prioritize the image and video guides. If you find that the guide content doesn't match your current level, please visit the All Level Walkthroughs page to find the correct guide based on level images. Thank you for your understanding.
Dreamy Room Level 828 Walkthroughs & Guide
Step 1. Build the main hospital structure in Dreamy Room Level 828
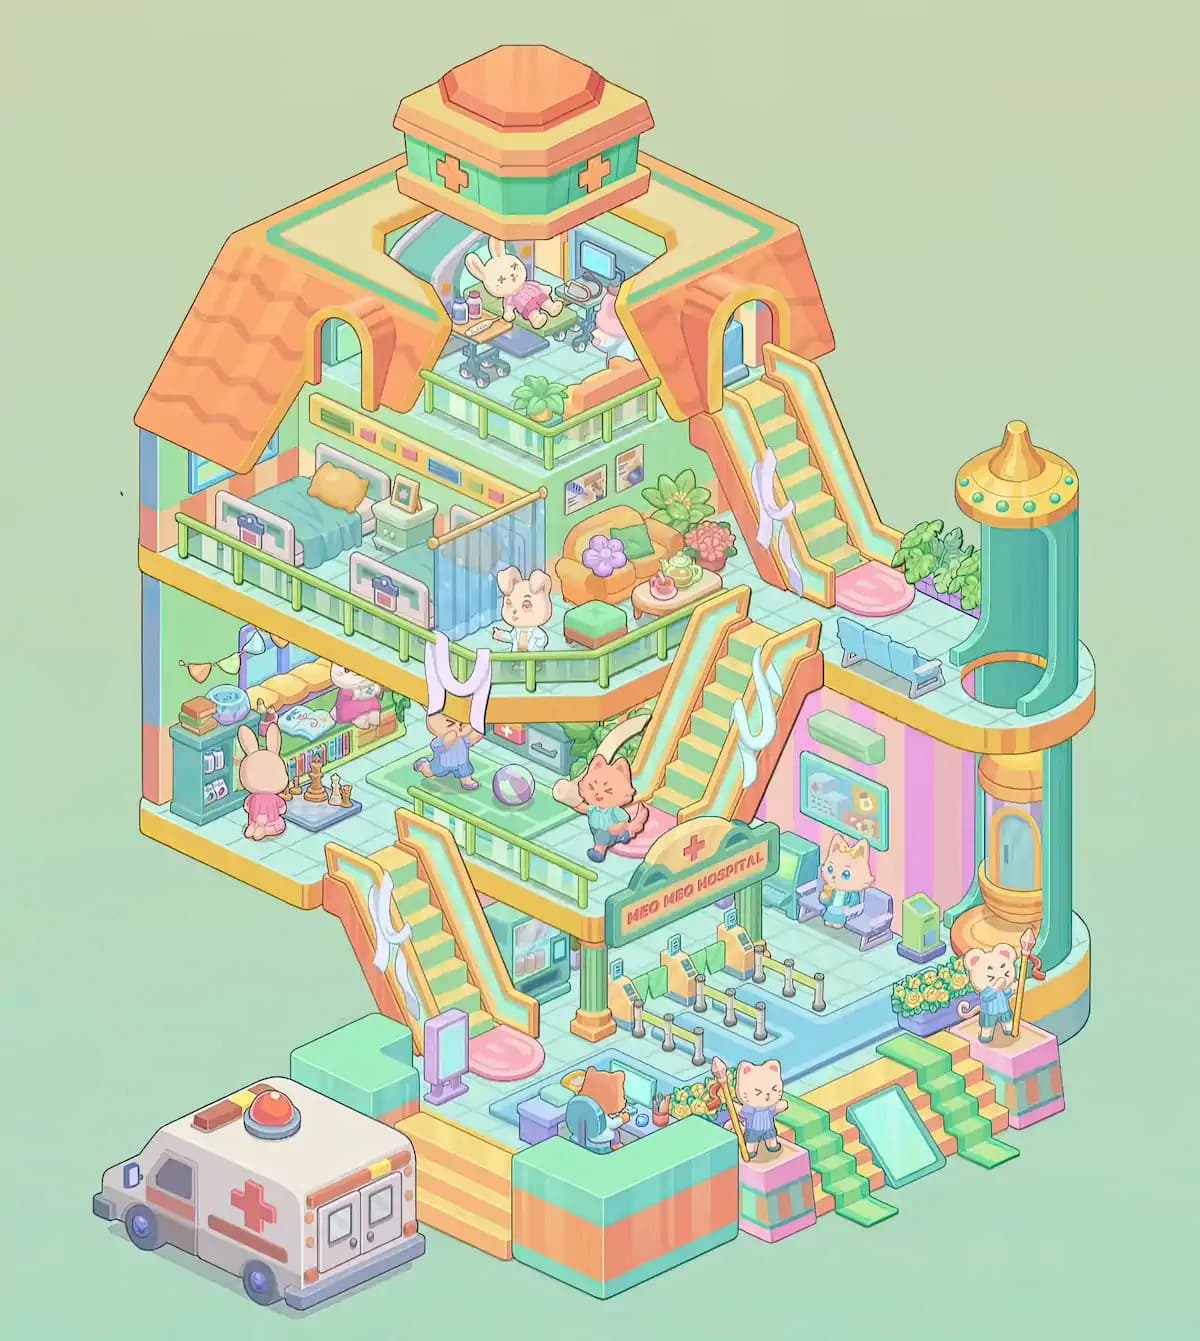
Begin Dreamy Room Level 828 by constructing the large multi-level hospital shell on the rectangular mint-tiled base. The finished hospital occupies almost the entire platform, with the left side forming several open rooms and the right side extending into stairways and a cylindrical tower. Place the main pastel walls so that the lower and middle areas remain open toward the viewer. The walls use mint green, coral, pink, yellow, and light blue accents. Next, establish the horizontal floor slabs separating the hospital's levels. Add the green safety railings along every exposed balcony edge. In Dreamy Room Level 828, these railings are particularly important because they outline the upper patient floor, the central play area, and the rooftop balcony. Finish the basic structure by adding the large orange roof over the upper level. Its two sloping sections leave an open treatment space beneath the central roof tower. Getting this skeleton correct first makes every later Dreamy Room Level 828 placement much easier.
Step 2. Add the roof, medical cupola, staircases, and right-side tower
Continue Dreamy Room Level 828 with the building's most recognizable architectural details. Above the orange roof, place the chunky octagonal medical cupola directly in the center. It has orange and cream trim, a green middle band, and coral medical crosses on its visible sides. The open orange rim belongs on top. Now build the long stair systems. One staircase rises along the upper-right side toward the roof room, while another descends diagonally through the center of Dreamy Room Level 828. A third staircase runs down the left-front side toward the entrance plaza. Their steps alternate pale green and yellow, while their outer frames are orange and cream. Drape the long white cloth-like decorations over the rails where shown. On the far right, install the tall turquoise cylindrical tower. Give it the pointed yellow-orange cap with turquoise dots, the circular opening at the middle level, and the small rounded doorway near the bottom. These large pieces define the silhouette of Dreamy Room Level 828, so position them before adding furniture.
Step 3. Assemble the main entrance and queue area at the lower center
The hospital entrance is the visual center of the lower level in Dreamy Room Level 828. Place the green-and-yellow entrance canopy underneath the central balcony. The sign across it reads MEO MEO HOSPITAL, with a red medical cross above the lettering. Support the canopy with the two chunky columns positioned on either side. Directly behind and beneath the sign, arrange the small green entrance/check-in panels. In front of them, build the organized queue area using the short silver posts and connecting rails. The lanes should run horizontally across the pale blue floor rather than being scattered randomly. This is one of the sections in Dreamy Room Level 828 where several nearly identical small pieces can easily be misplaced, so compare the spacing carefully. Put the information display or wall panel on the left interior wall near the entrance. Once correctly assembled, this section of Dreamy Room Level 828 should look like a compact hospital lobby designed to guide arriving patients into neat lines.
Step 4. Decorate the front plaza and park the ambulance on the lower left
Next, work on the exterior foreground of Dreamy Room Level 828. Park the large white ambulance at the extreme lower-left corner, facing toward the left side of the scene. It should sit outside the hospital rather than underneath one of the floors. The ambulance has purple wheels, a large red medical cross on its side, rear double doors, orange trim, and a round red-orange emergency light on the roof. Immediately behind it, add the wide orange-and-yellow front steps leading upward into the hospital plaza. Place the large mint-and-coral block structures beside these steps to form the low front walls of Dreamy Room Level 828. Near the left staircase, position the tall purple freestanding sign or kiosk and place a pink oval floor mat close to the bottom of the stairs. The ambulance is one of the easiest landmarks in Dreamy Room Level 828, so using it early helps establish the scale and orientation of all the smaller outdoor pieces.
Step 5. Complete the right-side waiting area, front steps, flowers, and medical characters
On the lower-right side of Dreamy Room Level 828, create the quieter waiting and outdoor treatment area. Against the pink-striped wall, place the pair of purple waiting seats and sit the light-colored cat patient on them. Mount the rectangular framed hospital display above the chairs, with the mint wall fixture positioned higher nearby. Add the small green-and-purple bin or pedestal beside the chairs. Farther right, the bottom doorway of the cylindrical tower should remain visible. At the front edge of Dreamy Room Level 828, build the green-and-yellow stepped approach with the turquoise glass-like sloped panel in its center. Put the flower box filled with yellow blossoms beside the steps. A small animal character stands on the colorful pedestal next to this flower bed, while another character occupies the far-right pedestal beside the tower and holds a tall medical pole. These figures and plants make the entrance to Dreamy Room Level 828 feel active rather than empty.
Step 6. Furnish the lower-left children's ward and play corner
The lower-left interior is one of the densest sections of Dreamy Room Level 828, so work from the walls outward. Against the far-left wall, place the tall mint storage cabinet and stack the books and round bowl-like item on its top. Hang the small decorative bunting or string decoration across the upper part of this room. Along the back wall, build the low patient/play bed with its yellow pillow, colorful bedding, and small animal patient. Place the low shelf of bright books and supplies directly beneath or beside this resting area. In front of it, position the pink-clothed rabbit figure facing the shelf. The small animal figurines belong together on the gray rectangular mat nearby rather than being distributed around Dreamy Room Level 828. Add the small wall-mounted medical items, storage pieces, and decorative objects around the room. Every toy-sized piece matters here: the challenge in Dreamy Room Level 828 is recognizing that these miniature objects form a single children's activity zone.
Step 7. Arrange the central play area and the middle staircase landing
Move to the open middle floor of Dreamy Room Level 828. Lay out the large green play mat inside the railing and place the purple-and-white ball near its center-right side. Position the small blue-clothed animal figure toward the left side of the mat, underneath the balcony above. The orange fox-like character belongs closer to the staircase on the right, standing on the pink circular pad at the bottom of the steps. Keep the path between these figures and the staircase open. Behind the play area, fit the small wall-mounted first-aid/storage unit with the medical cross and the other compact wall fixtures. The green railing should wrap around the front edge of this level, separating the play zone from the floor below. In Dreamy Room Level 828, this open central area visually connects the children's ward, the entrance, and the patient rooms above, so an incorrectly placed character or ball is much easier to notice here than in the more crowded rooms.
Step 8. Create the upper-left patient bedroom
The upper-left room in Dreamy Room Level 828 is a calm inpatient bedroom. Push the hospital bed against the left/back wall with its head toward the rear of the building. Dress it with the teal-blue blanket and place the soft yellow pillow at the head. The bed's white end panels with purple medical details should remain visible. Beside the bed, position the small mint bedside cabinet and place the framed picture on top. Install the tall translucent blue privacy curtain immediately to the right of the bed, suspended from the gold-colored horizontal rod. The curtain should divide the sleeping area from the lounge rather than covering the bed completely. Keep the green balcony railing across the open front edge of this floor. Dreamy Room Level 828 uses several similar pastel furniture pieces, but this bed, bedside table, picture frame, and curtain clearly belong together. Matching these functional groups is one of the safest ways to solve Dreamy Room Level 828 without repeated trial and error.
Step 9. Finish the upper lounge with the sofa, table, plants, and nurse
To the right of the bedroom, build the cozy lounge section of Dreamy Room Level 828. Place the rounded orange sofa against the rear wall. Add the green rectangular cushion and the prominent purple flower-shaped cushion on the seat. Behind and beside the sofa, arrange the large green leafy plant and the pink-red flowering arrangement. Put the small oval wooden coffee table directly in front of the sofa and arrange its tiny refreshments on top, including the colorful cups, dishes, and dessert-like pieces. Set the low mint-and-coral ottoman slightly forward and left of the sofa. Mount the two small posters or notices on the wall above this area. The white rabbit medical character stands near the front railing, roughly between the curtain and lounge. On the right of Dreamy Room Level 828, place the pink oval rug at the staircase landing, add the leafy plants behind it, and position the row of pale blue connected waiting chairs beside the cylindrical tower.
Step 10. Equip the rooftop treatment room beneath the central cupola
The highest playable room is tucked beneath the roof tower in Dreamy Room Level 828. Place the white rabbit patient near the center-left of this compact clinic, reclined on the pink examination or treatment chair. Small medical bottles and supplies sit close to the patient on the left-side surface. Behind and around the chair, add the wheeled medical equipment, compact stools or carts, and other small treatment pieces. On the right side of the rooftop room, place the monitor/computer equipment so its blue screen faces into the treatment space. Several tiny wheeled bases and accessories fill the floor beneath the equipment. At the front edge, install the green railing and place the small leafy plant just behind it. Because the roof hides part of this room, objects can seem interchangeable while unpacking Dreamy Room Level 828. Use the medical theme as your clue: the patient chair, bottles, monitor, rolling equipment, and rabbit all belong together beneath the cupola, completing the clinical top floor of Dreamy Room Level 828.
Step 11. Add every remaining plant, rug, sign, prop, and character
Before finishing Dreamy Room Level 828, scan every floor for the small pieces that are easiest to overlook. The upper-right stair landing needs its pink oval mat and cluster of leafy green plants. The lounge requires both its large foliage plant and its flowering arrangement. The lower entrance needs the flower boxes filled with yellow blooms. Check that all character figures occupy their matching zones: the rooftop rabbit patient in the treatment room, the white rabbit medical worker by the upper railing, the pink rabbit in the children's ward, the small staff or patient figure in the central play area, the orange fox beside the middle stairs, the seated cat in the lower-right waiting room, and the two front characters near the flowers and tower. Also confirm the purple-and-white ball, miniature animal toys, books, bowls, framed pictures, wall posters, refreshments, medical poles, bins, mats, and kiosks. Dreamy Room Level 828 is primarily a placement puzzle, so one tiny overlooked object can be the difference between an almost-correct room and the completed Dreamy Room Level 828 layout.
Step 12. Perform a final floor-by-floor placement check
For the last placement pass in Dreamy Room Level 828, compare the hospital from bottom to top rather than searching randomly. At ground level, confirm the ambulance is on the far left, the hospital sign and queue barriers are centered, the seated patient is on the right, and the tower rises along the far-right wall. On the middle level, make sure the children's room occupies the left side, the green play area sits centrally, and the fox character stands near the stair landing. On the upper level, verify that the bed and privacy curtain are on the left while the sofa, tea table, plants, posters, and rabbit nurse occupy the center-right. Finally, inspect the rooftop clinic and cupola. In Dreamy Room Level 828, spatial relationships are often more useful than individual object appearance. If every functional group is in its logical location and the stairways remain unobstructed, your Dreamy Room Level 828 hospital should closely match the completed scene.
Notes and Precautions
The biggest challenge in Dreamy Room Level 828 is determining the intended location of many similarly colored pastel objects. Do not assume two green or coral pieces belong together solely because their colors match. Instead, identify each item's purpose and nearby companions. Medical bottles belong near treatment equipment, toys belong in the children's area, refreshments belong on the lounge table, and waiting chairs belong beside circulation areas.
Pay particular attention to vertical placement in Dreamy Room Level 828. The building has several levels stacked close together, so an item that visually seems near another object may actually belong one floor above or below it. The three stair systems, green balcony rails, orange roof, and cylindrical tower are reliable reference points.
Tiny accessories are also important. Check the framed photograph beside the bed, the wall posters, books, small figurines, flower planters, ball, cushions, rugs, bowls, medical equipment, freestanding signs, and queue posts. Dreamy Room Level 828 rewards careful organization rather than speed, and the game's relaxed design means you can inspect each area without timer pressure. dreamy room instruction
Tips and Tricks from top player
A strong strategy for Dreamy Room Level 828 is to unpack in size order. Place the hospital floors, roof, tower, staircases, railings, ambulance, bed, sofa, and other large furniture first. These items create obvious boundaries that reduce the number of possible locations for smaller objects.
Use functional grouping throughout Dreamy Room Level 828. Keep bedside furniture with the hospital bed, children's toys with the lower-left ward, lounge food and cushions around the orange sofa, and rooftop medical equipment around the rabbit patient. This is much faster than testing every small item across the whole building.
Another useful shortcut in Dreamy Room Level 828 is to work clockwise: lower-left ambulance and children's area, central entrance, lower-right waiting area, middle play zone, upper bedroom, upper lounge, and finally the rooftop clinic. Leave characters and very small decorative pieces until their surroundings are complete. Once the furniture defines each scene, character placement becomes much more obvious.
Finally, use the railings and stairs as coordinates. When you are unsure about an object in Dreamy Room Level 828, ask whether it belongs inside a railing, beside a staircase, against a rear wall, or outside the hospital. That simple approach greatly reduces incorrect placements.
Final Scene of Dreamy Room Level 828
The completed Dreamy Room Level 828 becomes a cheerful three-level animal hospital packed with activity. A white ambulance waits at the lower-left entrance while orderly queue barriers lead beneath the green MEO MEO HOSPITAL sign. Patients and staff occupy the children's ward, central play area, right-side waiting room, and colorful front plaza. Higher up, Dreamy Room Level 828 features a peaceful patient bedroom with a teal bed and privacy curtain beside a cozy orange-sofa lounge filled with cushions, plants, flowers, refreshments, and wall decorations. Stairs wind upward through the building toward a rooftop clinic where a rabbit receives treatment among bottles, wheeled equipment, and a monitor. The orange roof, cross-marked medical cupola, turquoise cylindrical tower, green railings, flower beds, pastel steps, rugs, toys, and numerous animal characters make Dreamy Room Level 828 feel like a complete miniature hospital rather than a simple decorated room.