Dreamy Room Level 834
Dreamy Room Level 834 guide - Dreamy Room 834 Walkthrough & Solution.
Important Notice Regarding Level Numbering
Due to frequent changes in Dreamy Room's level numbering and differences between platforms (Android/iOS) – for example, level 834 on Android might not be the same as level 834 on iOS – the text guide below may not always match the images and video above. Please prioritize the image and video guides. If you find that the guide content doesn't match your current level, please visit the All Level Walkthroughs page to find the correct guide based on level images. Thank you for your understanding.
Dreamy Room Level 834 Walkthroughs & Guide
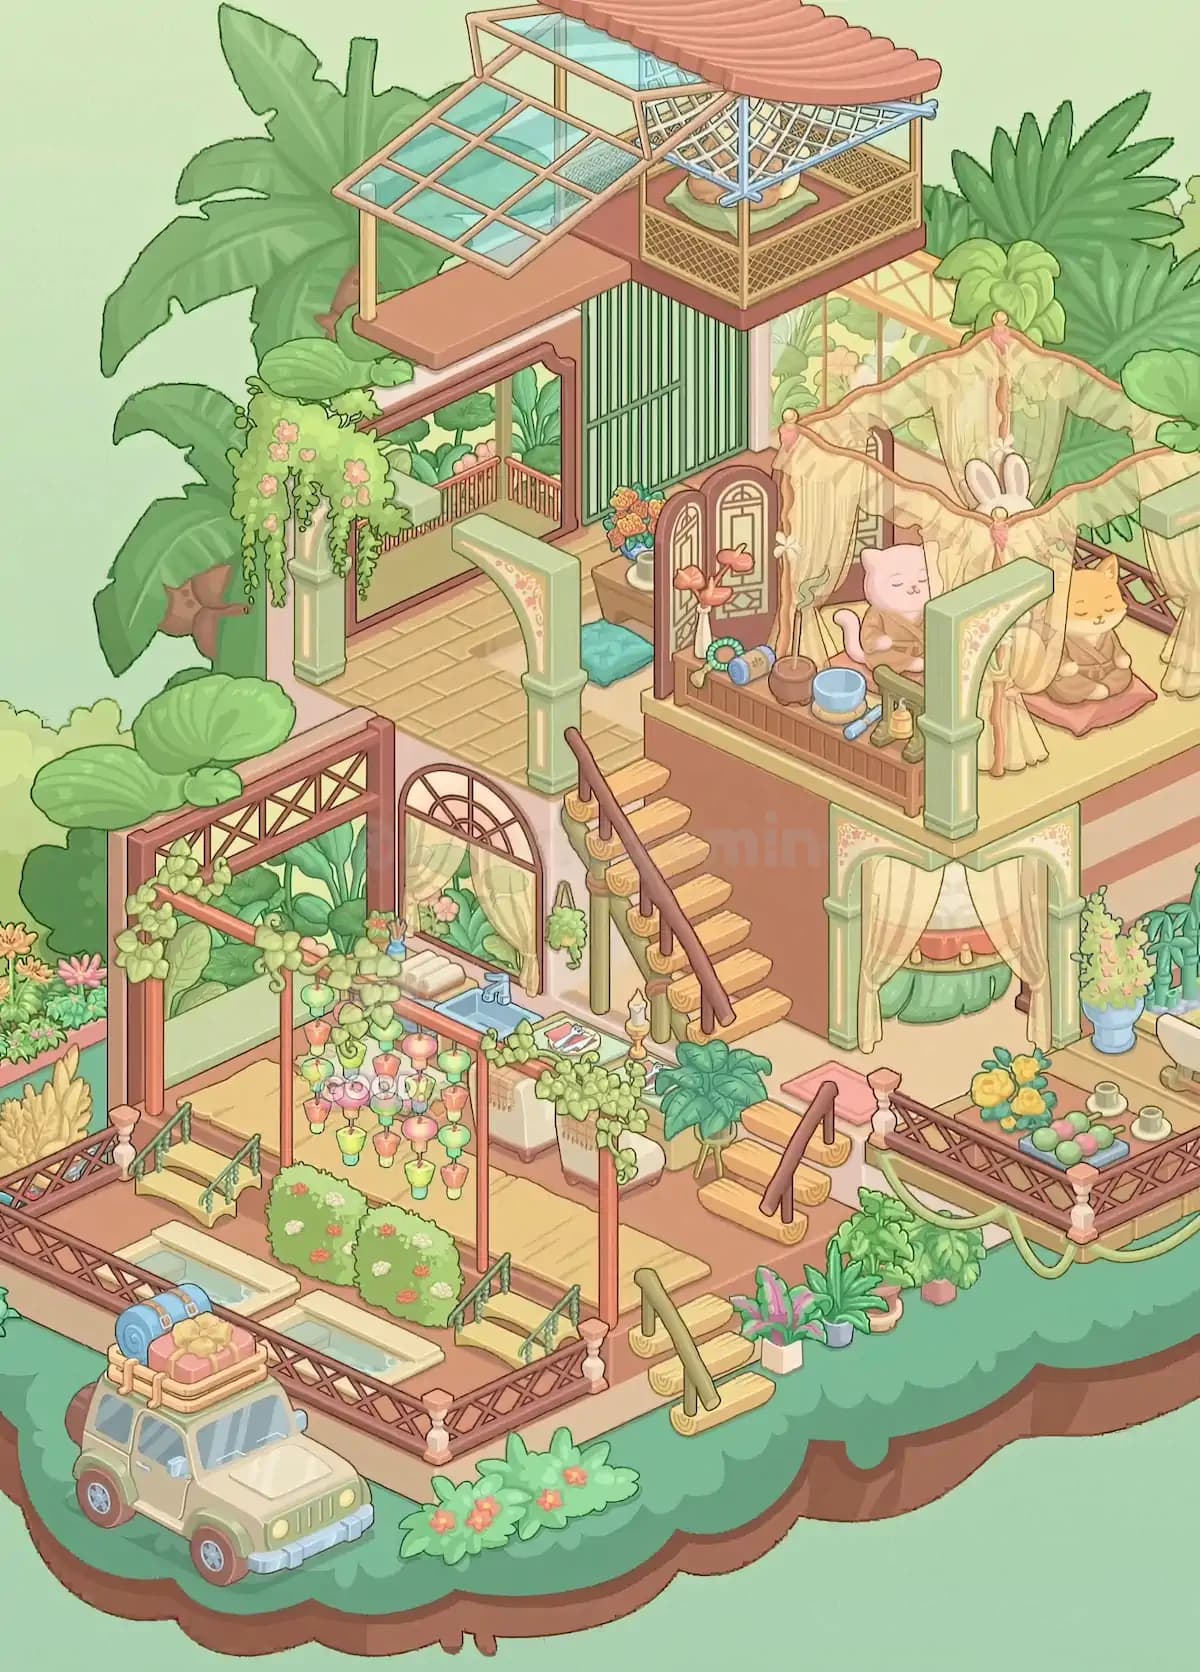
Step 1. Build the rooftop glass canopy and covered lounge in Dreamy Room Level 834
Begin Dreamy Room Level 834 at the very top of the structure. On the upper-left roof terrace, place the large sloping glass canopy. Its pale turquoise transparent panels sit inside a peach-colored rectangular framework, and the canopy angles downward toward the left. A slim golden support post reaches from the terrace beneath its outer corner. The canopy should project beyond the original upper platform instead of sitting completely inside it.
Next, complete the raised lounge on the upper-right side of Dreamy Room Level 834. Add the square tan frame and woven lattice railing around this small rooftop platform. Cover it with the curved coral-colored roof made from overlapping rounded tiles. Beneath the roof, suspend the pale blue rope-net structure across the lounge. The crossed ropes should sit just below the roofline. Finish this part of Dreamy Room Level 834 with the soft green mat and peach-colored cushions tucked inside the protected rooftop space. Getting these large pieces correct first makes the remaining upper-floor placements much easier.
Step 2. Complete the upper balcony, green doors, posts, and hanging flowers in Dreamy Room Level 834
Move to the upper-middle and upper-left sections of Dreamy Room Level 834. Install the tall dark-green vertically slatted double doors against the center rear wall, directly below the rooftop lounge. They create the strongest architectural landmark on this floor. To their left, complete the open veranda with its reddish-brown railing running around the back and side edges.
Place the pale mint-green decorative columns at the veranda openings in Dreamy Room Level 834. Each column has soft floral detailing near its curved upper section. The left column is especially important because a thick cluster of pale-green foliage, pink flowers, and long trailing vines hangs over its top. A large broad-leaf plant also rests along the upper ledge near the left side of the glass canopy. Keep these plants close to the building rather than dragging them into the background jungle. In Dreamy Room Level 834, the tropical background is already present; the challenge is distinguishing those fixed leaves from the smaller decorative plants that belong on the house itself.
Step 3. Assemble the cat canopy bedroom on the upper-right floor of Dreamy Room Level 834
The most recognizable area in Dreamy Room Level 834 is the luxurious cat lounge on the upper-right level. Place the large branch-like peach canopy frame over this platform. Its posts stand near the four corners while curved branches meet across the top. Hang the translucent cream curtains from the frame, allowing them to drape loosely along the sides. Pink ornamental knots or tassels decorate the canopy joints, and the central upper decoration features a white pair of bunny-like ears.
Inside the canopy, position the two seated cats. The pale pink cat belongs toward the left-center on a soft cushion, while the orange cat sits farther right on a separate pink cushion. Both face toward the front of Dreamy Room Level 834. Behind the canopy, tuck several large tropical leaves around the rear edge so the sleeping area blends into the surrounding garden. The curtains should frame the cats rather than cover them completely. Correct positioning here is crucial because the canopy, cats, cushions, and foliage overlap very closely.
Step 4. Arrange the bedroom shelf, yarn, bowls, flowers, and small accessories in Dreamy Room Level 834
Now fill the front edge of the cat room in Dreamy Room Level 834. Along the left side of the platform, install the two tall arched wooden decorative panels. Their reddish-brown frames contain pale geometric inserts, and orange flower- or bow-shaped ornaments appear across their lower sections. Immediately behind this divider, place the white flowerpot filled with orange and blue blossoms. A fluffy turquoise floor cushion belongs just outside the room on the left.
Across the front wooden ledge of Dreamy Room Level 834, arrange the small crafting and grooming objects. The colorful yarn balls sit toward the left, including turquoise, cream, and blue pieces. Nearby are a small brown container, a pale-blue bowl, a long light-blue grooming or craft tool, and tiny bottles or jars toward the right. These miniature pieces are easy to misplace because several valid-looking surfaces are nearby. In Dreamy Room Level 834, use the completed ledge as your guide: almost all of these small accessories form a compact line directly beneath the two cats.
Step 5. Install the main staircase and create the curtained room underneath in Dreamy Room Level 834
Work downward through the center of Dreamy Room Level 834 by building the main staircase. The long flight runs diagonally from the upper floor at the left-rear side of the cat room toward the lower center. Place the pale wooden steps in descending order and add the dark reddish-brown handrail along the outer edge. The supports beneath the rail have curled golden details that match the warm tropical architecture.
Directly under the right side of the cat room, complete the sheltered nook in Dreamy Room Level 834. Two mint-green arches form its front opening, each decorated with delicate floral patterns near the top. Hang cream curtains from the arches so they remain pulled open toward the sides. Inside, place the large green leaf-shaped cushioned seat against the back wall. Above it sits a rounded coral-red surface with several tiny golden decorative pieces. This lower room should remain visible between the curtains. Aligning the staircase and arches correctly is particularly helpful because both structures determine the boundaries of the surrounding lower terraces.
Step 6. Decorate the right tea terrace with flowers, cups, pastel treats, and railing in Dreamy Room Level 834
The lower-right balcony of Dreamy Room Level 834 becomes a small tea terrace. Begin with the reddish lattice railing around the exposed outer edges. Pale decorative posts mark the corners, while long green garlands hang in loose curves from the outside of the railing.
On the terrace floor, place the low rectangular serving area close to the front railing. A cluster of bright yellow flowers belongs on its left side. Beside the flowers, position the blue tray holding several rounded pastel-green and pink objects. Two pale cups with matching saucers sit behind and to the right of the tray. This arrangement should remain compact rather than spread across the whole balcony.
At the back-right of Dreamy Room Level 834, place the tall blue flowerpot filled with pale green and pink blossoms. Several upright turquoise tropical plants stand immediately behind it. The extreme right edge also reveals part of a white bathtub-like fixture. These objects create a relaxing spa-and-tea atmosphere and help distinguish this terrace from the garden areas below.
Step 7. Build the outdoor sink and arched garden window in Dreamy Room Level 834
Return to the lower-left-middle area of Dreamy Room Level 834 and assemble the outdoor washing station. Against the rear wall, place the large arched window with its reddish-brown frame. Cream curtains hang inside the arch and remain drawn toward either side, allowing the greenery behind the window to remain visible.
Directly beneath the window, position the long counter and pale-blue sink. The silver faucet belongs near the right side of the basin. Place the neatly folded cream towels on the left side of the countertop, while the small rectangular accessory or tray rests farther right. The cabinet units underneath should line up with the counter rather than protrude toward the walkway.
Finish this section of Dreamy Room Level 834 by adding the draping greenery around the counter and cabinet edges. A small hanging plant also appears close to the staircase post. This entire area is partly hidden by foreground vines later, so completing the sink before adding the pergola makes placement much easier.
Step 8. Create the pergola, hanging lantern display, flowering hedge, and garden beds in Dreamy Room Level 834
The lower-left garden contains one of the densest groups of objects in Dreamy Room Level 834. Install the tall reddish wooden pergola in front of the sink area. Its vertical posts rise from the garden path, while the horizontal top beams include decorative lattice sections. Wind pale-green vines around the upper-left beam and let additional leaves spill across the structure.
Suspend the large collection of colorful lanterns from the central horizontal bar. The lanterns hang at different heights and use pastel pink, orange, green, yellow, blue, and purple shades. They should form a dense curtain rather than a straight row. Beneath the lanterns, place two rounded flowering hedge sections filled with small red, white, and pale blossoms.
Along the far-left boundary of Dreamy Room Level 834, fill the narrow garden bed with assorted flowers and leafy plants. Taller golden foliage occupies the lower portion while pink, orange, and green plants fill the upper section. This area should feel deliberately crowded, matching the lush tropical character of the completed level.
Step 9. Position the bridges, water channels, perimeter fence, and garden paths in Dreamy Room Level 834
Next, establish the ground-level layout of Dreamy Room Level 834. Place the reddish-brown lattice fence around the front and side boundaries of the garden. Pale carved posts divide the fence into sections. The fencing should follow the island edge while leaving openings for the bridges and stairs.
Two small yellow footbridges sit on opposite sides of the central garden in Dreamy Room Level 834. One lies toward the left, just below the pergola entrance, and the other sits toward the right of the flowering hedge. Each bridge has dark-green rope handrails attached to short posts. At the very front-left portion of the enclosure, position the two long rectangular water channels with pale stone borders and light-blue water. They run roughly parallel to one another near the fence.
Keep the tan pathways between these features clear. Dreamy Room Level 834 relies heavily on exact spacing here: placing a bridge one slot too far forward can prevent the neighboring fence, water channel, or hedge from snapping into its intended position.
Step 10. Add the lower stairs, potted tropical plants, jeep, luggage, and final greenery in Dreamy Room Level 834
Finish the ground level of Dreamy Room Level 834 with the remaining exterior pieces. A short staircase descends from the right tea terrace toward the central garden. Give it pale wooden treads, curled golden supports, and a dark reddish handrail. Near the front-center edge is another small set of steps with a muted green handrail leading toward the lowest grassy area.
Cluster the potted plants beside these stairs in Dreamy Room Level 834. Use the broad dark-green plant near the main stair base, then arrange smaller pots containing bright pink leaves, narrow green leaves, and dense trailing foliage along the island edge. Several turquoise bushes with orange flowers decorate the front grass.
Finally, park the pale cream-and-green adventure jeep outside the front-left fence. The vehicle faces diagonally toward the lower-right. Its roof rack carries luggage, including blue rolled items and peach and yellow bags secured inside a tan rack. In Dreamy Room Level 834, this vehicle belongs outside the fenced garden, not on the tiled path or beside the sink.
Notes and Precautions
Dreamy Room Level 834 has unusually dense layering, so avoid judging placement only by an object's color. Several mint columns, reddish railings, cream curtains, and green plants look interchangeable at first glance. Large structural objects should always be placed before small accessories because they provide reliable alignment points.
The rooftop pieces in Dreamy Room Level 834 can be particularly confusing. The turquoise glass canopy belongs on the upper-left side, while the coral tiled roof and rope-net lounge belong on the elevated upper-right platform. Do not swap these two roof structures.
Be careful with the cats and their nearby accessories in Dreamy Room Level 834. The pink and orange cats belong inside the sheer-curtain canopy, while the yarn, bowls, containers, and tools sit on the wooden ledge across the front.
On the bottom level of Dreamy Room Level 834, remember that the jeep stays outside the fence. The lantern pergola, hedges, bridges, water channels, and sink all belong inside the landscaped enclosure. If an item refuses to settle into place, check the adjacent large object first; an incorrectly positioned railing, column, or staircase can make the correct location appear unavailable.
Tips and Tricks from top player
For Dreamy Room Level 834, use a top-to-bottom strategy instead of placing objects in the order they appear. Start with the glass canopy, rooftop pavilion, green doors, canopy bedroom, major columns, staircases, pergola, and fences. Once those landmarks are established, the smaller decorations become much easier to identify.
Another useful Dreamy Room Level 834 shortcut is to group objects by function. Keep all canopy-bedroom items together, then all sink-area pieces, garden pieces, tea-terrace items, and vehicle accessories. This reduces unnecessary dragging across the screen.
When working with plants in Dreamy Room Level 834, look at the containers and attachment points rather than the leaves. A hanging vine, potted plant, railing vine, and background bush can have nearly identical foliage but completely different placement rules.
Save the smallest objects in Dreamy Room Level 834 for last. Yarn balls, cups, bottles, tools, flowers, and pastel tray pieces are much easier to position after their tables, counters, shelves, and terraces are already complete. The central challenge is always identifying the one correct location intended for each object.
Final Scene: Dreamy Room Level 834 Completed
The finished Dreamy Room Level 834 becomes a layered tropical hideaway overflowing with cozy details. At the top, a turquoise glass awning connects visually with a coral-roofed rooftop lounge, woven railings, and suspended rope netting. Below, lush hanging vines surround the green doors and open veranda. The upper-right canopy room forms the heart of Dreamy Room Level 834, with cream curtains framing the pink and orange cats while yarn, bowls, flowers, and tiny accessories line the front ledge. Curving stairs lead toward a curtained lower lounge and a tea terrace filled with yellow flowers, pastel treats, cups, and tropical plants. On the garden level, a sink station, vine-covered pergola, multicolored hanging lanterns, flowering hedges, miniature bridges, water channels, and decorative fencing fill every corner. The packed jeep waiting outside completes Dreamy Room Level 834 as a peaceful tropical getaway ready for its next adventure.