
Dreamy Room Level 915
Dreamy Room Level 915 guide - Dreamy Room 915 Walkthrough & Solution.
Important Notice Regarding Level Numbering
Due to frequent changes in Dreamy Room's level numbering and differences between platforms (Android/iOS) – for example, level 915 on Android might not be the same as level 915 on iOS – the text guide below may not always match the images and video above. Please prioritize the image and video guides. If you find that the guide content doesn't match your current level, please visit the All Level Walkthroughs page to find the correct guide based on level images. Thank you for your understanding.
Dreamy Room Level 915 Walkthroughs & Guide
Step 1. Prepare the Two-Story House Structure and Install the Glass Skylights
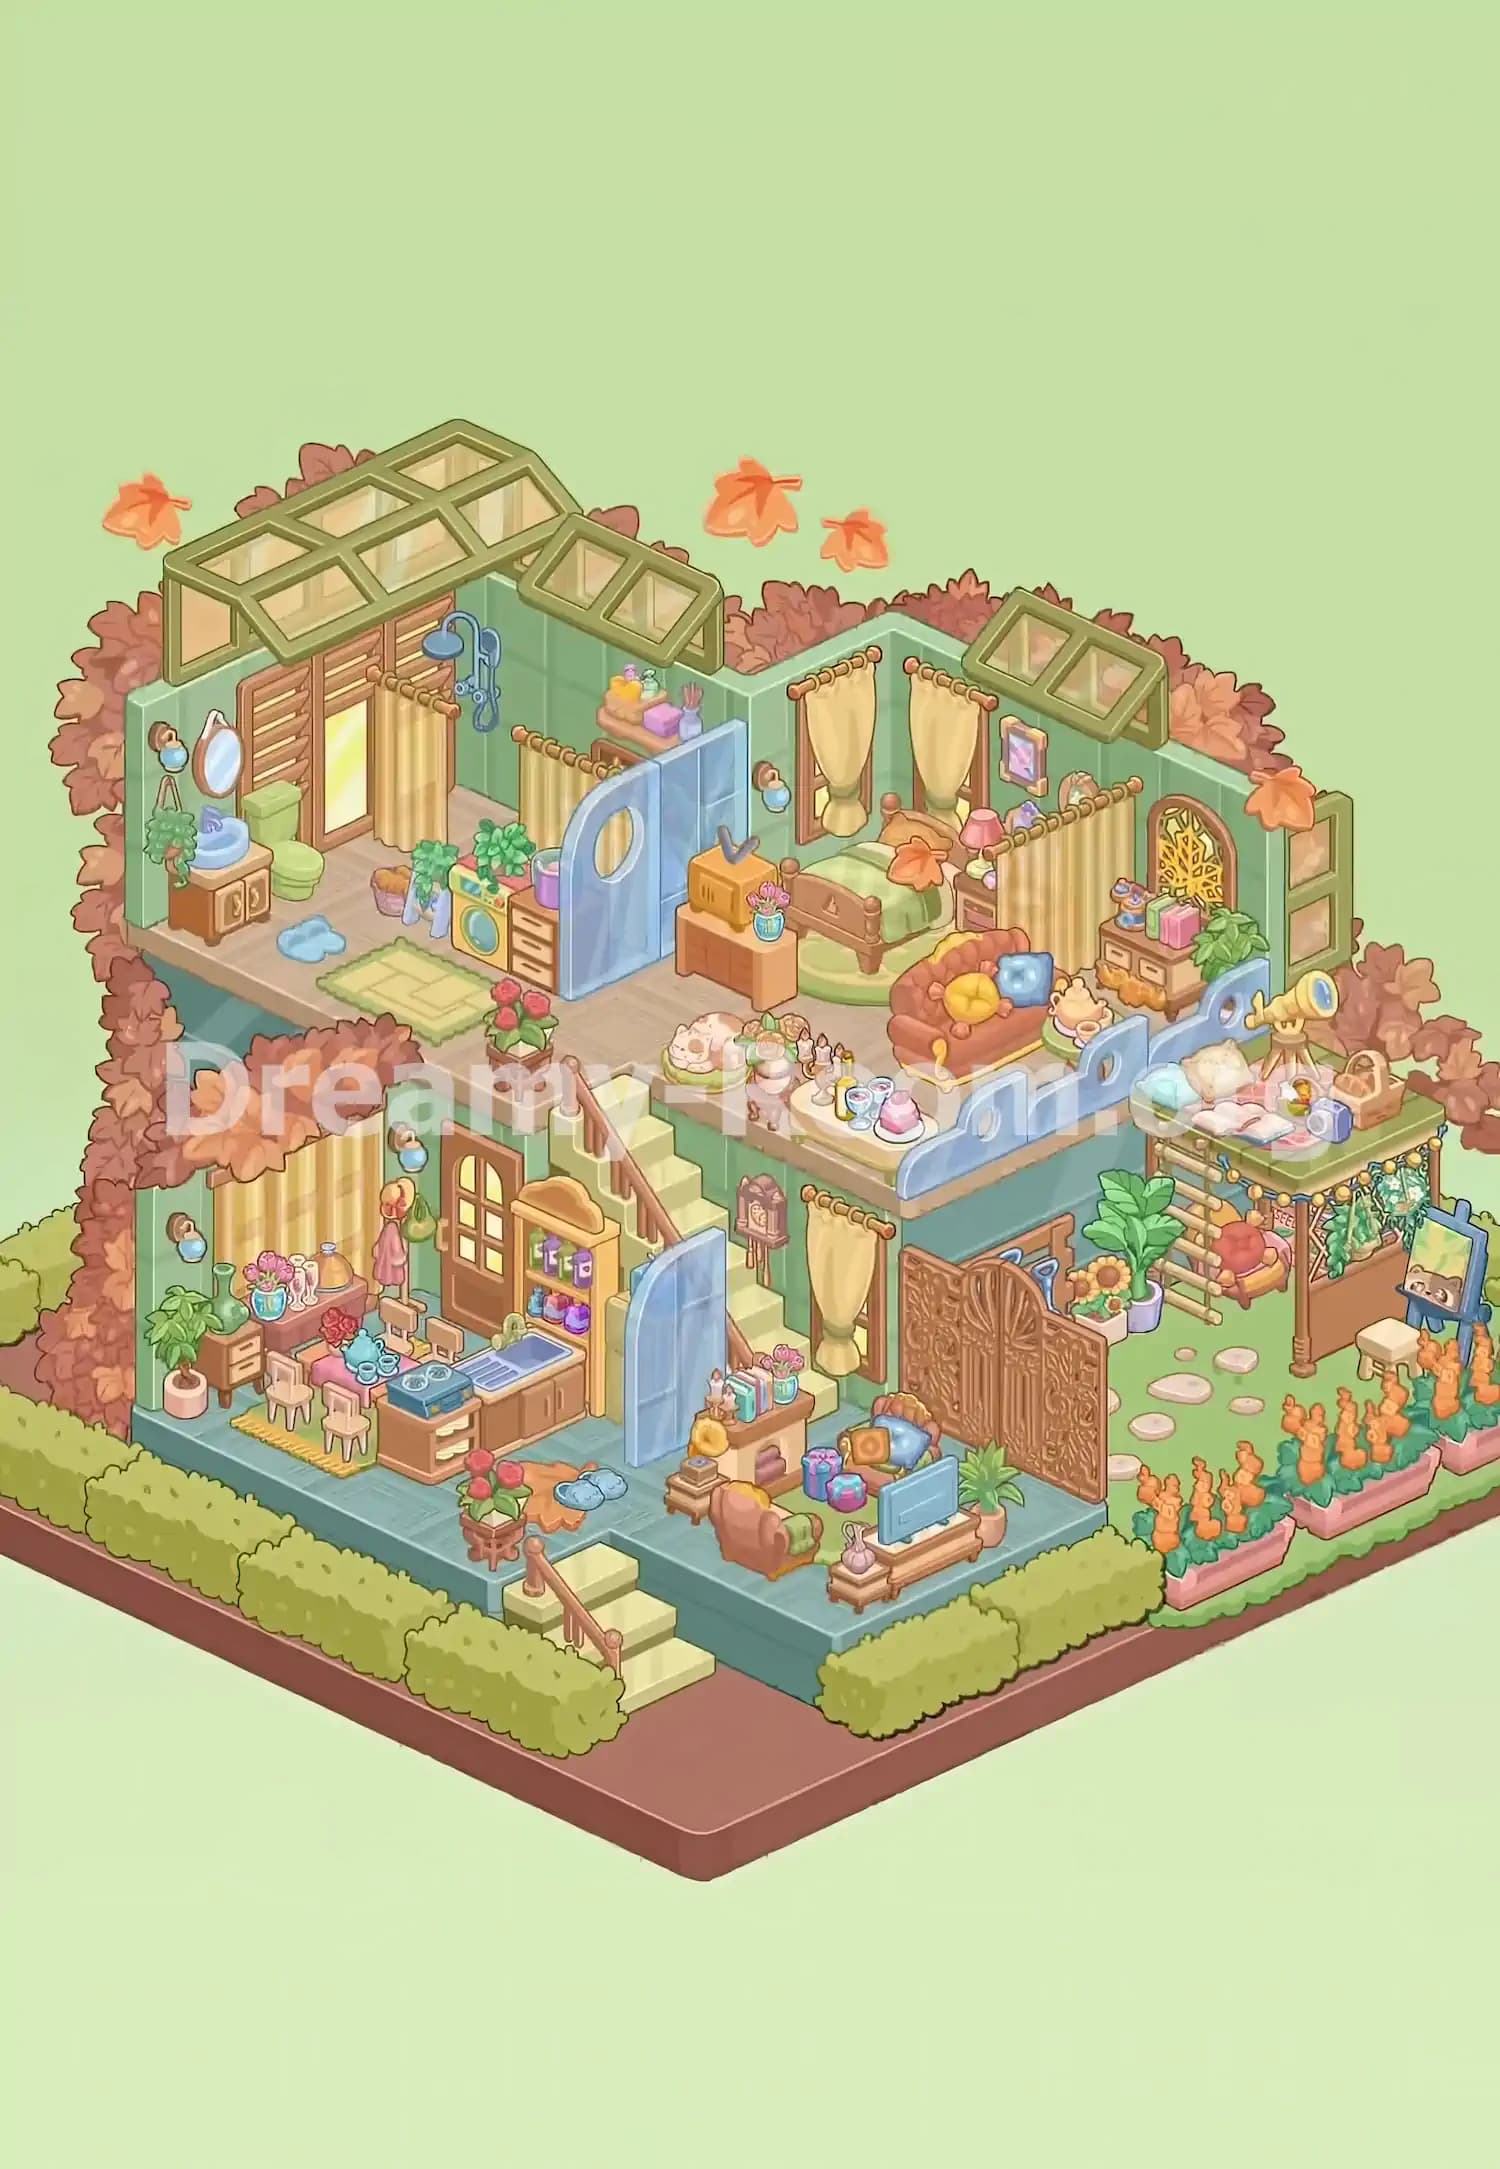
Begin Dreamy Room Level 915 by examining the empty house and identifying its main architectural features. The structure sits on a rectangular reddish-brown platform, with a teal-patterned ground floor, mint-green tiled walls, and a wood-patterned upper floor. Behind the building, large clusters of reddish-orange autumn leaves create a warm seasonal backdrop.
The finished Dreamy Room Level 915 layout features an open cutaway design that allows both floors to remain visible. The lower floor contains the kitchen, dining area, and living room, while the upper floor houses the bathroom, laundry area, bedroom, and sitting space.
Pay special attention to the roof. The completed image shows green-framed glass skylight sections above the left side of the upper floor, forming an angled arrangement with multiple rectangular panes. A smaller two-pane skylight sits above the bedroom on the upper-right side.
When arranging Dreamy Room Level 915, use the existing floor and wall boundaries to guide the placement of larger objects. Keep the front edges open for railings, plants, and small decorations. Establishing the correct orientation now makes every following step easier.
Step 2. Position the Staircases, Doors, and Room Dividers
The next task in Dreamy Room Level 915 is arranging the connecting features that separate the different living spaces. Start with the main interior staircase, which rises diagonally from the middle of the ground floor toward the upper-left side. Its pale-yellow steps and brown wooden handrail should connect the lower living area to the upstairs landing.
On the lower floor, position the wooden entrance door against the back wall, slightly left of center. This brown door features several glass panels and sits beside a narrow storage shelf. On the front edge, add the short exterior staircase with matching pale steps and brown railings.
Next, install the tall curved blue glass divider beside the interior staircase. A similar blue partition stands on the upper floor between the laundry area and bedroom. The blue panels create visual separation without completely hiding the rooms.
The right side of Dreamy Room Level 915 also features a decorative wooden screen separating the living room from the garden. Position it along the right edge of the house.
These structural details are important because the correct placement of dividers, stairs, and doors determines where the remaining furniture can fit in Dreamy Room Level 915.
Step 3. Build the Kitchen Along the Ground-Floor Back Wall
Move to the lower-left section of Dreamy Room Level 915 to create the compact kitchen. The main kitchen counter sits near the center of the ground floor, directly in front of the wooden entrance door and beside the tall storage shelf.
Place the brown kitchen cabinet unit horizontally, with the blue-gray sink positioned toward the right side and the cooking appliance toward the left. The countertop includes a dark cooking surface with circular burners, while the front cabinets provide storage beneath the sink.
Behind the counter, position the tall wooden shelf against the wall beside the staircase. Fill its compartments with colorful jars, containers, and kitchen supplies. The green and purple packaging adds bright accents to the otherwise warm wooden furniture.
In Dreamy Room Level 915, several smaller objects complete this kitchen arrangement. Position the blue cups and tableware near the cooking area, and keep the sink and countertop accessories organized.
Check that the kitchen furniture does not block the nearby doorway or dining chairs. The finished Dreamy Room Level 915 kitchen should appear small but functional, with its cabinets, sink, stove, and storage neatly grouped together.
Step 4. Arrange the Dining Table, Chairs, and Decorative Sideboard
Continue decorating the lower-left corner of Dreamy Room Level 915 by creating a cozy dining area beside the kitchen. Place the rectangular dining table on the yellow-green rug, near the left wall and directly in front of the curtained window.
The dining table is covered with a soft pink tablecloth and surrounded by small pale wooden chairs. Arrange the chairs closely around the table while leaving enough visual separation from the kitchen counter. On the tabletop, add the blue teapot, matching cups, and red floral centerpiece.
Against the left wall, place a small brown cabinet topped with a large green vase. Add a leafy potted plant on the floor beside it. Behind the dining table, position the long wooden sideboard beneath the tall yellow curtains.
The sideboard in Dreamy Room Level 915 displays a blue vase filled with pink flowers, decorative glassware, and a covered serving dish. A hanging pink coat and small green bag decorate the wall near the entrance door.
Finish this part of Dreamy Room Level 915 by attaching the blue-and-gold wall lamps on either side of the window area. The completed dining corner should look warm, colorful, and carefully organized.
Step 5. Furnish the Ground-Floor Living Room with a Sofa and Television
The ground-floor living room occupies the front-right section of Dreamy Room Level 915, next to the staircase and the garden entrance. Start by placing the compact upholstered sofa near the back-right wall, with its decorative cushions facing the television area.
The sofa features a warm brown frame and colorful blue and yellow cushions. Position the matching brown armchair farther forward, angled toward the television. Add the green throw blanket over the armchair to create a comfortable reading corner.
Next, place the long wooden television stand along the front-right edge of the room. The blue television screen faces inward toward the seating. Put the small pink decorative vase on the side of the stand and add a leafy potted plant beside it.
Dreamy Room Level 915 also includes a low storage console behind the armchair. Decorate it with upright books, a vase of pink flowers, and small ornaments. Place the colorful gift boxes between the sofa and console.
Near the staircase, add the wall-mounted pendulum clock and a curtained window. Complete the Dreamy Room Level 915 living room with the small side table, decorative containers, flowerpot, orange floor rug, and blue slippers.
Step 6. Decorate the Upstairs Bathroom with the Sink, Mirror, and Toilet
Now move to the upper-left corner of Dreamy Room Level 915 to arrange the bathroom fixtures. The bathroom sits beneath the large glass skylight and beside the wooden-framed windows along the back wall.
Start with the brown vanity cabinet positioned against the left wall. Place the blue basin on top and install the oval wall mirror directly above it. The mirror has a brown frame that matches the wooden cabinet, while a small wall lamp provides additional decoration.
Position the compact green toilet immediately to the right of the vanity, close to the wooden-slatted window and yellow curtain. Add the hanging green plant beside the sink and keep the small blue bathroom accessories near the basin.
The shower area in Dreamy Room Level 915 occupies the upper-middle part of the bathroom. Attach the blue shower fixture to the rear mint-green wall, with its showerhead extending above the floor. Hang the pale-yellow shower curtain from its wooden rod to provide privacy.
The upper bathroom in Dreamy Room Level 915 should retain an open, organized appearance. Keep the vanity, toilet, shower, and window curtains in their designated positions so the adjoining laundry area remains accessible.
Step 7. Complete the Upstairs Laundry Corner and Add Small Bathroom Accessories
The laundry corner in Dreamy Room Level 915 sits immediately to the right of the bathroom and just behind the curved blue partition. This compact utility space contains several objects that must be positioned carefully to avoid overlapping the bathroom fixtures.
Place the yellow-green front-loading washing machine beside the small brown drawer cabinet. The machine's round blue door should face outward toward the viewer. Position the purple laundry container on top of the drawer unit and keep the nearby bottles and laundry supplies grouped together.
Add the two leafy plants in front of the washing machine, allowing their foliage to fall naturally over the utility area. Behind the plants, place the small woven laundry basket near the yellow curtain. The green rectangular bathroom rug belongs on the floor in front of the washing machine and toilet.
For Dreamy Room Level 915, remember the blue slippers near the sink and the potted pink flowers along the front edge of the upper floor.
Finish the Dreamy Room Level 915 laundry area by arranging the folded towels, bottles, and small toiletries on the elevated shelf behind the blue partition. Their pink, yellow, and pastel colors should remain visible above the divider.
Step 8. Set Up the Upstairs Bedroom with the Green Bed and Curtains
The bedroom is located in the upper-right half of Dreamy Room Level 915, directly beside the bathroom's curved blue divider. Begin with the large wooden bed, positioning it diagonally within the bedroom so its headboard sits against the back wall and its footboard points toward the front-left.
The bed has a brown wooden frame, rounded posts, and a soft green blanket. Place it on the oval light-green rug to establish the central sleeping area. A decorative orange autumn leaf rests on top of the bedding.
Behind the bed, install two tall windows with pale-yellow curtains tied near their lower sections. The windows meet at the back corner of the bedroom. Add the bedside cabinet on the right side of the bed and place the small pink table lamp on top.
In Dreamy Room Level 915, a yellow curtain divider separates the sleeping area from the small lounge. Position this curtain on the wooden rod in front of the right bedside area.
Complete the Dreamy Room Level 915 bedroom wall with a small framed picture, a decorative mirror, an arched golden-patterned window, and the additional glass skylight above the upper-right wall.
Step 9. Arrange the Upstairs Lounge with the Sofa, Cat, and Refreshment Table
Continue Dreamy Room Level 915 by furnishing the cozy sitting area directly in front of the bedroom. Place the reddish-brown upholstered sofa near the center-right of the upper floor, facing toward the front blue railing.
Decorate the sofa with a round golden-yellow cushion and a square blue cushion. The curved armrests and golden trim make the sofa one of the most distinctive pieces in this room. Position the small round green side table beside the sofa, topped with a cream-colored teapot.
In the open space to the left of the sofa, arrange the sleeping cream-and-orange cat on its round green cushion. Beside the cat, place a small flower arrangement on a pedestal.
The front edge of Dreamy Room Level 915 includes a narrow refreshment table displaying a candleholder, bottles, two blue-stemmed glasses, and a pink layered dessert. Keep these objects grouped together behind the curved blue railing.
On the bedroom's left side, place the small orange retro television on a brown cabinet, along with a vase of pink flowers. On the right, add the short dresser holding colorful gift boxes and decorative accessories.
The finished Dreamy Room Level 915 lounge should feel relaxed and welcoming, with the sofa, cat, refreshments, flowers, and decorative items all visible.
Step 10. Create the Outdoor Reading Terrace and Hanging Garden
The outdoor upper-right extension is another important part of Dreamy Room Level 915. This raised terrace is positioned immediately outside the upstairs lounge and overlooks the garden below.
Begin with the green-topped wooden platform supported by brown posts. On top, arrange the soft blue and cream cushions toward the rear-left side. Place the open book on the pink surface near the front edge, creating a quiet reading area.
Next, position the blue camera near the book and the woven picnic basket toward the right corner. Add the small decorative tray and fruit accessories nearby. The golden telescope belongs on its tripod at the back-left side of the terrace, pointing outward toward the autumn scenery.
Underneath the raised platform in Dreamy Room Level 915, hang the decorative string lights along the front wooden beam. Add the trailing green vines and white flowers along the upper edge.
Place the cushioned hanging swing beneath the terrace, suspended from the wooden support. Its reddish cushion and yellow frame should remain visible through the open garden space.
The completed Dreamy Room Level 915 terrace combines a reading nook, a small observation area, and a hanging swing without crowding the objects together.
Step 11. Finish the Garden, Flowerbeds, Entrance Steps, and Autumn Decorations
The last major decorating task in Dreamy Room Level 915 is completing the outdoor garden that stretches along the right side of the house. Start with the decorative wooden folding screen between the living room and garden. Its intricate carved panels create a beautiful transition from the indoor space to the outdoor path.
Arrange the pale stepping stones across the green lawn, creating an informal path toward the raised terrace. Near the wooden screen, position the tall leafy plant in its lavender pot and the sunflower arrangement in a light-colored planter.
Along the outer-right edge of Dreamy Room Level 915, place the long pink flowerbeds filled with upright orange flowers and dark green foliage. Keep the flowerbeds parallel to the platform edge, including the smaller section beside the painting area.
Position the wooden easel at the far-right end, displaying the painting featuring a small cat. Place the pale wooden stool directly in front of the easel.
Complete Dreamy Room Level 915 by arranging the thick green hedges along the front and left edges of the platform. Add the remaining pink flowers, wall lights, and autumn foliage around the building. Several orange maple leaves float above the house, bringing the final seasonal scene together.
Notes and Precautions
Dreamy Room Level 915 contains many small objects, overlapping furniture pieces, and decorations distributed across two floors. Careful placement is essential for completing the level successfully.
- Follow the floor layout. The kitchen, dining area, and living room belong downstairs. The bathroom, laundry corner, bedroom, and upper lounge belong upstairs.
- Place larger furniture first. In Dreamy Room Level 915, beds, cabinets, dividers, and sofas should be positioned before smaller accessories because they establish the layout.
- Watch the curved blue partitions. The upstairs and downstairs dividers look similar, but they occupy different positions and separate different areas.
- Avoid mixing bathroom and kitchen accessories. Small containers, bottles, and cups may appear similar at first glance.
- Check the skylight orientation. The long green-framed sections belong over the upper-left rooms, while the smaller skylight sits above the right bedroom.
- Do not overlook the outdoor objects. The camera, telescope, book, basket, hanging swing, easel, and flowerbeds are all visible in the completed Dreamy Room Level 915 scene.
- Keep furniture clear of the stairs. The main staircase and front entrance steps must remain visually unobstructed.
- Inspect hidden corners. Some objects may be partially concealed behind curtains, furniture, plants, or railings.
The biggest challenge in Dreamy Room Level 915 is not the number of objects alone, but recognizing exactly where each belongs. If a piece appears misplaced, compare its size, color, and surrounding objects with the completed arrangement before moving on.
Tips and Tricks from top player
A reliable approach to Dreamy Room Level 915 is to complete the house in organized sections rather than placing objects wherever there is available space. These practical strategies make the decorating process easier.
-
Divide the house into zones. Think of Dreamy Room Level 915 as six decorating areas: downstairs kitchen, downstairs dining area, downstairs living room, upstairs bathroom and laundry, upstairs bedroom and lounge, and outdoor garden.
-
Identify anchor furniture. Start with the bed, kitchen counter, sofa, staircase, and raised terrace. These large objects provide clear reference points for smaller pieces.
-
Use colors to identify matching accessories. The upstairs bathroom uses blue, green, and yellow fixtures, while the living room emphasizes warm brown furniture and blue accents.
-
Work from the back toward the front. In Dreamy Room Level 915, placing wall decorations, windows, curtains, and larger cabinets first helps prevent objects from becoming difficult to see behind foreground furniture.
-
Finish one floor before decorating the next. Concentrating on the ground floor and then moving upstairs reduces confusion between similarly sized accessories.
-
Save tiny objects for the final pass. Flower vases, cups, bottles, cushions, and decorative ornaments are easier to position once the main furniture is in place.
-
Compare silhouettes as well as colors. If an object is difficult to recognize, its shape and scale often reveal whether it belongs beside the bed, in the kitchen, or on the terrace.
-
Inspect the garden separately. The outdoor arrangement in Dreamy Room Level 915 contains many details that are easy to miss when concentrating on the house interior.
Before finishing Dreamy Room Level 915, scan the scene from left to right and from the lower floor upward. Pay particular attention to the laundry corner, dessert table, television area, garden flowers, and terrace accessories.
Final Scene: Dreamy Room Level 915 Completed
Once every object has been placed correctly, Dreamy Room Level 915 reveals a beautiful two-story autumn home filled with warmth, personality, and charming details.
The ground floor contains a welcoming kitchen with wooden cabinets, a cozy dining table with pink decorations, and a comfortable living room featuring colorful cushions, a television, and plenty of plants. Above it, the upper floor offers a peaceful bathroom and laundry corner, a green-themed bedroom, and an inviting lounge where a sleepy cat rests beside the furniture.
Outside, Dreamy Room Level 915 becomes even more delightful. A raised reading terrace holds books, cushions, a camera, and a telescope, while string lights and hanging vines decorate the swing area beneath it. The garden features orange flowers, stepping stones, an easel, and soft green hedges.
Surrounded by reddish autumn foliage and floating maple leaves, the completed Dreamy Room Level 915 feels like a peaceful seasonal getaway. Every carefully positioned object contributes to this cozy and beautifully organized home.