Dreamy Room Level 920
Dreamy Room Level 920 guide - Dreamy Room 920 Walkthrough & Solution.
Important Notice Regarding Level Numbering
Due to frequent changes in Dreamy Room's level numbering and differences between platforms (Android/iOS) – for example, level 920 on Android might not be the same as level 920 on iOS – the text guide below may not always match the images and video above. Please prioritize the image and video guides. If you find that the guide content doesn't match your current level, please visit the All Level Walkthroughs page to find the correct guide based on level images. Thank you for your understanding.
Dreamy Room Level 920 Walkthroughs & Guide
Step 1. Build the Three-Story Fitness Center Structure
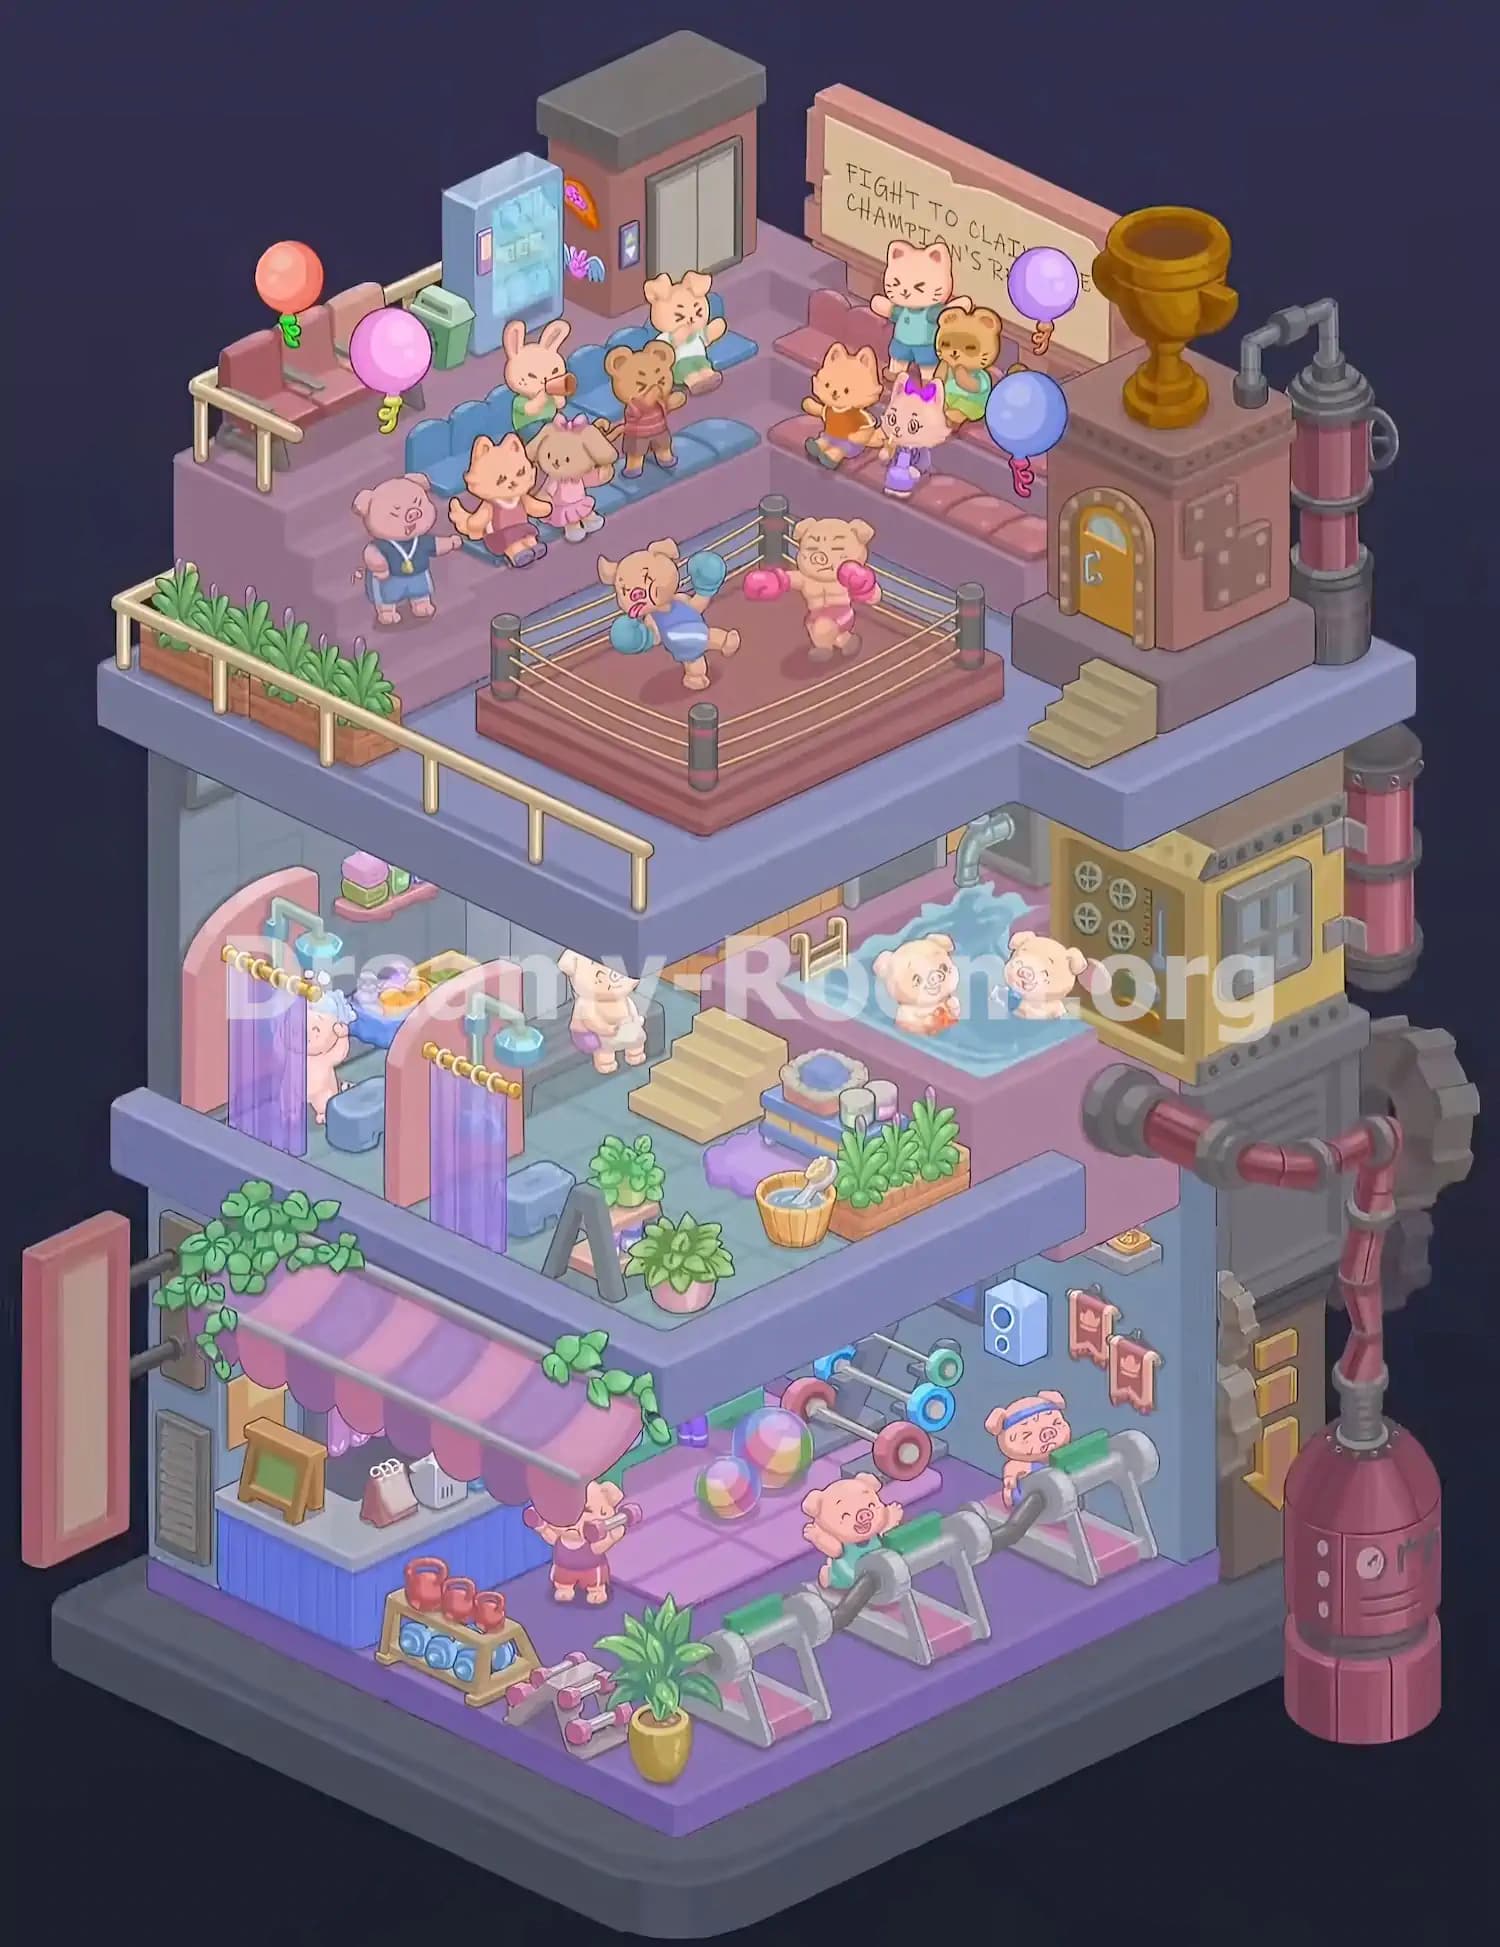
Begin Dreamy Room Level 920 by transforming the empty purple-floored room into the foundation of a multi-level sports facility. The starting space has pale blue walls, a lavender floor, and a dark gray base. Use these features as your reference while arranging the larger architectural pieces.
Establish the ground-floor gym first, keeping the front and right sides open so the exercise equipment will remain visible. Position the blue-gray structural walls toward the back and left, with enough room for the shop and fitness machines.
Next, establish the second-floor spa platform above the gym. This level features a pale blue floor supported by thick lavender edges. Leave its front section visible for the shower cubicles and decorative plants.
Finally, arrange the rooftop championship area above the spa. This upper floor needs an open central space for the boxing ring, raised seating along the rear and left sides, and room for the trophy structure on the right.
Correctly establishing these three levels makes the remaining placements in Dreamy Room Level 920 much easier.
Step 2. Decorate the Ground-Floor Sports Shop and Entrance
The bottom-left corner of Dreamy Room Level 920 contains a compact sports shop with a cheerful pink-and-purple striped awning. Position the shop counter along the left wall, beneath the projecting canopy.
Add the blue-paneled counter with its pale countertop facing the gym. Place the small green-framed display near the left end, then arrange the shopping bags and small merchandise items toward the middle and right side.
Attach the large striped awning above the counter. Its scalloped edge should face forward, and the green climbing vines should trail across the top and around both ends.
On the exterior left side, position the tall rectangular pink signboard and the narrow gray ventilation panel beside the shop entrance. These details help distinguish the retail area from the fitness equipment zone.
In Dreamy Room Level 920, keep the counter tucked underneath the canopy instead of placing it in the central exercise area. This maintains the storefront's compact layout and leaves enough space for the remaining gym decorations.
Step 3. Arrange the Gym Equipment and Weightlifting Stations
With the shop completed, focus on the ground-floor workout area in Dreamy Room Level 920. This section occupies the center and right side of the bottom level.
Start by positioning the long gray exercise apparatus across the front-right portion of the room. Its metal supports rest on white-and-pink triangular bases, while green padded sections extend along the upper bars. Align the equipment diagonally to match the perspective of the building.
Behind this structure, place the pink exercise mats across the center of the floor. Arrange the weight-training equipment against the rear wall, including several horizontal barbells with red, blue, and green weight plates.
Add the colorful exercise balls near the center-back area. These rounded balls should sit between the wall-mounted equipment and the open workout floor.
Near the shop, position the small yellow rack containing red kettlebells on top and blue dumbbells below. Place the additional pink dumbbells on the floor beside it.
The key to completing this part of Dreamy Room Level 920 is leaving a clear distinction between the equipment storage area and the space occupied by the exercising characters.
Step 4. Position the Gym Characters and Industrial Decorations
Next, bring the gym to life by placing the three exercising piglets in Dreamy Room Level 920. Each character belongs in a specific part of the bottom floor.
Place the first piglet just outside the sports shop, beneath the striped awning. This character wears a purple outfit and holds a small weightlifting bar across its shoulders.
The second piglet belongs in the center-right area, near the front exercise equipment. It wears a green outfit and raises its arms while training. Position the third piglet farther back on the right, near the rear exercise station. This character wears a blue headband.
Decorate the back wall with the rectangular blue speaker and two small red championship-style banners featuring golden emblems.
Add the leafy green plant in the yellow pot near the front edge of the floor, beside the dumbbells.
Finally, arrange the industrial details on the far right of the building, including the tall red cylindrical tank, connected pipes, metal joints, and gear-shaped components. These pieces complete the distinctive mechanical exterior visible in Dreamy Room Level 920.
Step 5. Install the Shower Cubicles on the Second Floor
Move to the middle level of Dreamy Room Level 920, which functions as a relaxing bathing and recovery area above the gym.
Begin with the two shower cubicles on the left side. Each cubicle has a curved pink partition, a purple translucent curtain, a golden curtain rod, and a light blue overhead showerhead. Arrange the cubicles side by side, facing toward the front of the building.
Position the small blue bathing stools inside or immediately beside the shower stalls. Add the visible bathing piglet behind the left curtain, with its head peeking out from the shower area.
Place the small pink wall shelf above and behind the showers. Arrange the stacked pink and green bath supplies on it, then add the basket containing colorful toiletries and towels farther inside the bathing area.
Near the rear-center section, position the piglet carrying folded towels. This character stands just to the left of the small staircase leading toward the raised pool.
For Dreamy Room Level 920, keep the shower partitions aligned along the left wall. Their curved pink frames and hanging purple curtains are important visual landmarks for checking the finished layout.
Step 6. Complete the Spa Pool, Towels, and Relaxation Area
The right half of the second floor in Dreamy Room Level 920 contains a raised bathing pool surrounded by spa decorations.
Position the large pink rectangular pool toward the back-right corner. Its blue water should be visible from the front, with the raised rim extending toward the center of the room.
Add the small golden pool ladder along the back-left edge. Behind the pool, attach the curved silver water pipe so it pours a stream of blue water into the bathing area.
Place the two cheerful piglets inside the pool. The left piglet holds an orange bathing accessory, while the right piglet holds a blue one.
Next, install the short beige staircase at the pool's front-left side, connecting the lower bathing floor with the raised spa platform.
Arrange the folded blue and orange towels, pale containers, and rolled bathing supplies near the pool's front-left corner. Add the purple cushion or towel on the floor nearby.
Place the wooden bucket with its ladle near the front-right edge, beside the rectangular planter filled with green leaves. Complete the area with the small potted plants and dark gray A-frame object near the front.
These placements create the cozy spa atmosphere shown in the completed Dreamy Room Level 920 scene.
Step 7. Add the Spa Control Machine and Exterior Pipe System
An important part of Dreamy Room Level 920 is the large industrial machine attached to the right side of the spa. Its unusual appearance makes it one of the most recognizable pieces in the entire building.
Place the yellow-and-gray control unit against the pool's outer right wall. The front panel faces the viewer and contains four circular ventilation details, a vertical thermometer-like indicator, and several smaller controls. The gray-framed window belongs on the machine's right-facing side.
Connect the thick red pipes to the lower portion of this unit. The pipes extend horizontally before bending downward along the outside of the building.
Add the large gray gear-shaped mechanism behind the structure, along with the vertical pipes and metal connectors running down toward the ground floor.
Check that the machine sits beside the spa rather than inside the bathing pool. Its lower pipe assembly should remain clearly visible between the second floor and the gym.
Correct alignment of these industrial decorations is essential in Dreamy Room Level 920 because their size and unusual shapes make incorrect placements especially noticeable.
Step 8. Assemble the Rooftop Boxing Ring and Fighters
The main attraction of Dreamy Room Level 920 is the rooftop boxing championship. Begin by placing the large raised boxing ring in the front-center area of the uppermost floor.
The ring has a reddish-brown platform, four dark corner posts, and multiple golden ropes stretching between the posts. Make sure its front corner points toward the bottom of the image, following the room's isometric perspective.
Next, position the two boxing piglets inside the ring.
Place the piglet wearing blue boxing gloves and blue-and-white shorts on the left. This fighter raises one leg and stretches its arms outward. The opposing piglet belongs on the right, wearing pink boxing gloves and pink shorts.
Both characters should face inward toward the center of the ring, as if participating in a lively championship match.
Add the coach or referee piglet outside the ring on the front-left side. This character wears a blue outfit and a golden medal or whistle around its neck, with one arm extended toward the action.
The boxing ring is the centerpiece of Dreamy Room Level 920, so its orientation and the fighters' positions should be checked before arranging the surrounding audience.
Step 9. Arrange the Spectator Seating and Animal Audience
After completing the boxing ring, fill the rooftop seating areas in Dreamy Room Level 920 with the enthusiastic animal spectators.
Start with the blue tiered benches along the left and rear-left side. Place the white rabbit wearing green near the upper-left seating area. Position the brown bear in a reddish outfit on the middle bench and the light-colored cat in green clothing toward the back.
On the front-left blue bench, arrange the orange-and-white cat wearing a red outfit beside the small cream-colored dog wearing a pink dress and bow.
Next, add the pink stepped seating on the right side of the rooftop. Position the orange animal wearing a brown outfit toward the inner-left side of the seating area. Place the pale purple kitten with a bright bow on the front section.
Behind them, arrange the cream-colored cat wearing turquoise clothing and the brown bear wearing green. These characters should occupy the elevated rear seats beneath the large championship sign.
In Dreamy Room Level 920, pay special attention to which animals belong on the blue benches and which belong on the pink benches. Their exact seating positions are a major part of completing the rooftop scene.
Step 10. Finish the Rooftop With Balloons, Elevator, Trophy, and Decorations
Complete the final decorations in Dreamy Room Level 920 by furnishing the areas behind and beside the spectators.
At the back-left corner, place the small elevator structure with reddish walls, a dark gray roof, and silver double doors. Attach the small colorful wall decorations next to the elevator entrance.
Position the tall light blue vending machine to the left of the elevator, with the green trash bin standing nearby.
Along the left rooftop edge, arrange the pink bench seating and the golden safety railing. Add the balloons throughout the spectator area: the orange balloon at the far-left rear, the pink balloon beside the blue seats, the purple balloon toward the rear-right stands, and the blue balloon near the right-front seating.
Install the large pink-framed championship sign behind the upper-right audience. Its lettering should face forward.
Finally, position the large golden trophy on the elevated structure at the far right. Beneath it, attach the small yellow arched door to the pink tower, followed by the decorative panels and the short beige steps leading down to the rooftop.
Finish Dreamy Room Level 920 by adding the long green planter and golden railings along the front-left roof edge, as well as the gray-and-red pipe assembly rising behind the trophy structure.
Notes and Precautions
Several details in Dreamy Room Level 920 can make the placement puzzle more challenging than it initially appears.
- Build from the bottom upward. Arrange the gym before the spa, and complete the spa before furnishing the rooftop. This helps prevent larger objects from obscuring smaller placement areas.
- Watch the floor boundaries. The exercise equipment belongs on the ground floor, the showers and pool belong on the middle floor, and the boxing ring and spectators belong on the rooftop.
- Do not confuse the gym characters with the boxing characters. Although several piglets wear sports clothing, their poses and accessories distinguish their correct positions.
- Check the audience seating carefully. The left seating area uses blue benches, while the right section uses pink benches. The spectators are arranged in distinct groups.
- Mind the industrial components. The large yellow spa machine, red pipes, rooftop tower, and cylindrical tank must connect visually to the building's right exterior.
- Place small accessories before crowded areas become difficult to see. Bath supplies, dumbbells, plants, and wall decorations are easy to overlook.
The main challenge in Dreamy Room Level 920 is not speed but identifying the exact intended position of each object.
Tips and Tricks from top player
The easiest way to solve Dreamy Room Level 920 is to treat the building as three separate puzzles rather than one enormous decorating task.
-
Use the largest structures as anchors. Place the main floors, gym apparatus, spa pool, and boxing ring first. Their sizes make the remaining positions easier to identify.
-
Group objects by purpose. Keep weights and kettlebells near the gym equipment, bath accessories near the showers, and balloons near the rooftop audience.
-
Follow the building's isometric perspective. Long objects such as railings, benches, exercise machines, and ring ropes should align with the edges of their respective floors.
-
Use character poses as clues. The piglets holding boxing gloves belong in the ring, the bathing piglets belong inside the pool, and the headband-wearing piglets belong in the gym.
-
Complete the right exterior separately. Position the spa control machine, pipes, gears, trophy platform, and rooftop pipe assembly after the main interiors are in place.
-
Check partially hidden objects. Look behind the shower curtains, spectator benches, shop awning, and pool wall when searching for missing items.
A useful final strategy for Dreamy Room Level 920 is to compare the finished room section by section: ground-floor gym first, second-floor spa next, and rooftop championship arena last.
Final Scene: A Charming Multi-Level Boxing and Fitness Center
The completed Dreamy Room Level 920 reveals an adorable three-story sports complex filled with activity, color, and personality.
On the ground floor, energetic piglets exercise among colorful weights, training equipment, and fitness balls. A small sports shop sits beneath a striped pink awning decorated with trailing greenery, creating a welcoming entrance.
The middle floor offers a peaceful retreat with purple-curtained showers, neatly arranged bathing supplies, lush plants, and a bubbling blue pool where two happy piglets relax.
Above everything, the rooftop boxing championship becomes the center of attention. Two determined piglets compete inside a golden-roped boxing ring while a cheerful crowd of cats, rabbits, bears, and other animals watches from colorful benches. Balloons, a championship banner, and a giant golden trophy make the arena feel festive.
With every object correctly positioned, Dreamy Room Level 920 transforms its empty starting space into a delightful miniature world celebrating fitness, friendship, and playful competition.